01 / Process1
Process
3, 4 and 5-axis milling (milling only — no 5-axis turning is claimed); CNC turning; Swiss-type turning; wire EDM
MEDICAL DEVICE CNC MACHINING
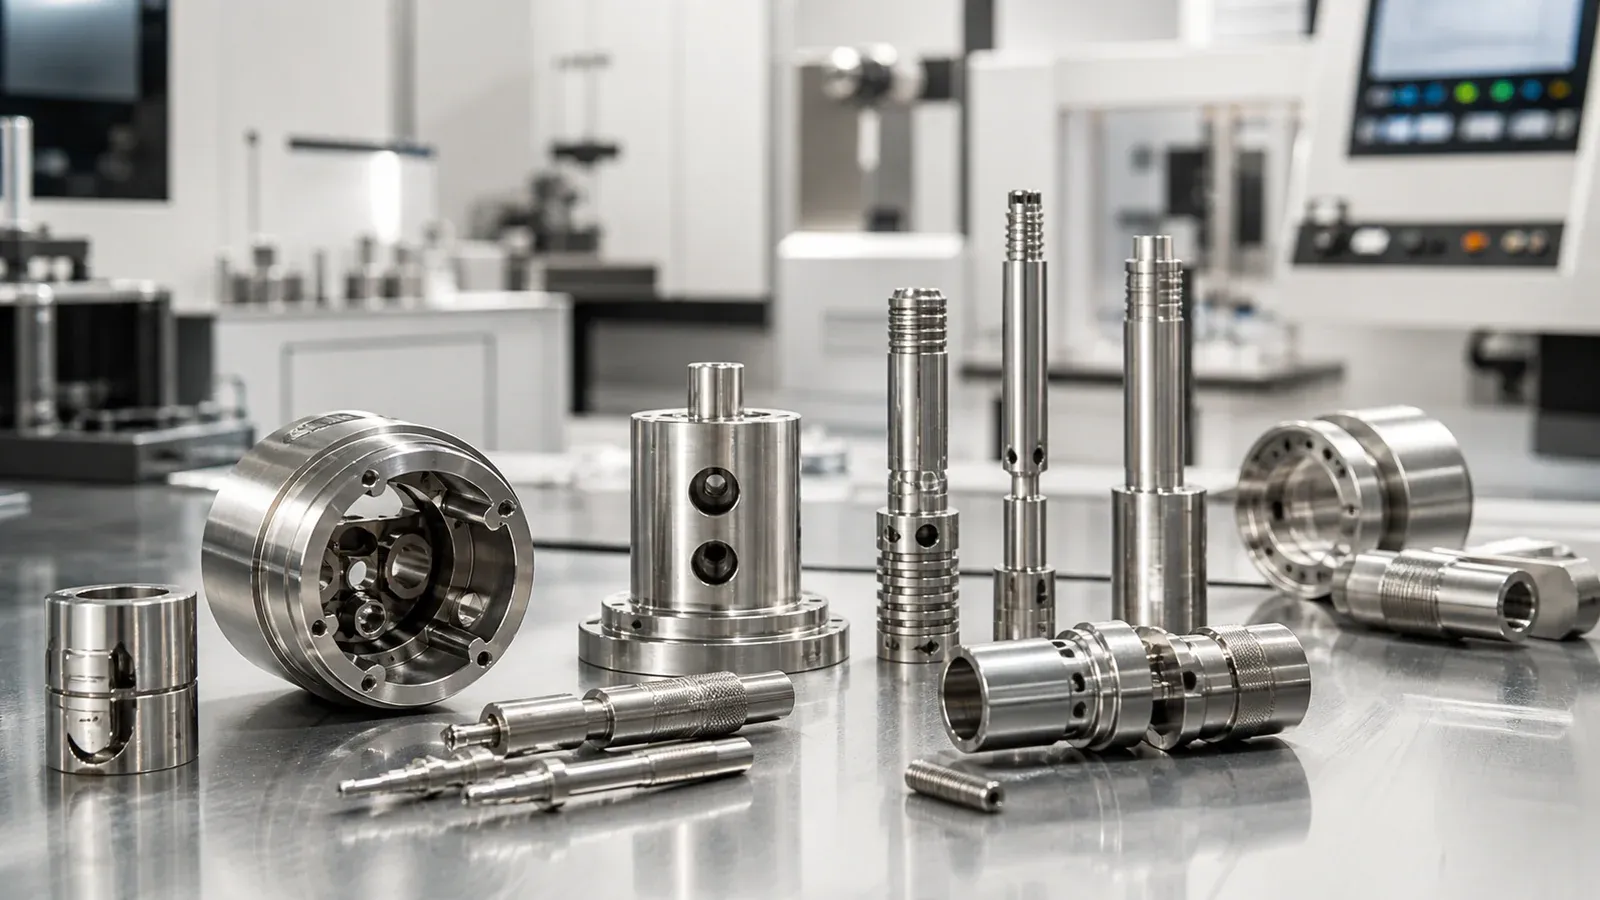
Golden Rainbow machines metal components for medical device OEMs in Shenzhen, using 3, 4 and 5-axis milling, CNC turning and Swiss-type turning in stainless steel, titanium and aluminium.
Parts start from one piece at a standard tolerance of ±0.05 mm, with drawings reviewed by an engineer before quoting.
Drawings can also be emailed to stellachen@goldenrainbow.com — the drawing review comes first, the quote follows it.
Finished machined parts
Drawing-led OEM review
MEDICAL
This page is about metal components — housings, brackets, fittings, shafts and sleeves for medical device programmes — not about a finished device.
COMPONENTS
Clinical suitability and regulatory approval are decided by the customer; what we confirm is whether the metal part on your drawing can be machined, to what tolerance, and by when.
Medical device programmes need metal parts that hold their dimensions and their finish from the first sample to the repeat order.
The components on this page are equipment parts: housings and enclosures, brackets and fixtures, shafts and sleeves, threaded fittings and fluid-handling interfaces, and instrument-support components.
Each one is machined from a drawing, reviewed by an engineer before quoting, and inspected against that drawing before it ships.
A medical component often combines several small features in one part: a small bore, a thread, a thin wall, a sealing face or a mating surface, with concentric interfaces that must stay in position relative to each other.
Those features have to be planned together — machining route, workholding and inspection — because a bore that is right on its own and a sealing face that is right on its own can still fail to work together if their relationship was never controlled.
What this page does not cover: finished medical devices, or anything whose approval depends on clinical validation or a regulatory submission.
If a drawing asks for something outside machining, the drawing review says so before quoting, so the scope is settled early rather than discovered late.
Small quantities are part of the work here. A single prototype is machined the same way as the production parts that follow it, so the sample you approve is the process the repeat order is built on.
The minimum order quantity is 1 piece; samples normally take 3–7 working days and production takes 10–15 working days, depending on quantity and complexity.
MATERIALS
This page covers the three metals most commonly specified for medical device components: stainless steel, titanium and aluminium.
316L stainless steel and titanium are the metals most commonly specified for medical device programmes (typical practice; the grade on your drawing is what an engineer reviews before confirming).
Aluminium is used where a lighter part is needed and the programme allows it.
Grades are confirmed at drawing review, never assumed from a catalogue list. Send the grade exactly as it appears on your drawing, with the quantity and the tolerances: grade, geometry and quantity together decide the quotation.
If the grade on the drawing is not one we machine, the review says so rather than substituting a different material without your agreement.
Choosing between stainless steel and titanium is usually a question of the programme, not of machining preference.
Stainless steel is the usual choice where strength and corrosion resistance matter at a workable cost; titanium where weight matters and the programme justifies a more demanding route.
Aluminium suits housings and brackets where weight matters most. The drawing and its grade decide the final answer — not this page.
Brass, copper and tool steel from our confirmed materials list are also available for other programmes; this page names the three metals most commonly specified for medical device work, so a buyer can see at a glance whether the material they need is in scope.
DRAWING REVIEW
Every medical enquiry starts with the drawing, not with the machine.
Send a STEP file with a dimensioned PDF, stating the drawing revision, the material and grade, the quantities, the critical features, the surface requirements and any inspection records you need.
An engineer reviews the file within one working day and replies with feasibility and a quote — or with the questions that must be answered before a reliable price can be given.
Tolerances are settled at that review. Our standard tolerance is ±0.05 mm; individual critical features can reach ±0.01 mm, subject to drawing review and confirmation.
The tighter figure applies to individual features, not to a whole part by default, and any feature the review cannot confirm is raised at quotation stage, not discovered after machining.
Inspection follows the drawing. First-piece verification, in-process checks and final inspection are carried out against the drawing, and the records to be supplied are agreed at quotation stage.
If your programme needs a specific record, tell us at enquiry stage so it can be agreed before quoting; no specific report format is promised on this page.
Confidentiality is handled the same way. Tell us what your programme requires at enquiry stage; what we can agree is confirmed before quoting. Nothing about confidentiality is assumed.
Surface finish is agreed at quotation stage. No specific finish is named on this page, and no finish is promised until it has been agreed against your drawing.
Once a drawing has been reviewed and quoted, a repeat order starts from the same review. Tell us the drawing revision when you reorder: if nothing has changed, the part is made to the same agreed scope; if the revision has changed, the engineer reviews the change before confirming the price.
CAPABILITIES
The table below contains figures that are already confirmed or already authorised for general use on the site.
One row — maximum part size (up to 800 × 500 × 500 mm) — is an industry-typical value from peer machining centres, filled in at Yu's request and marked 'typical work envelope';
it must be checked against the workshop's actual figures before this page is published, and reduced if the actual figures are smaller.
800 × 500 × 500 mm is an industry-typical reference figure for a medium-size machining centre, filled at Yu's request and marked as such.
It is not Golden Rainbow's measured travel.
Read the tolerance lines together.
The tighter figure is not a blanket promise for a whole part: it applies to individual critical features, only where geometry, material and inspection access allow it — which is why every drawing with a critical callout is reviewed by an engineer before it is confirmed in a quotation.
3, 4 and 5-axis milling (milling only — no 5-axis turning is claimed); CNC turning; Swiss-type turning; wire EDM
Stainless steel, titanium, aluminium (316L stainless steel and titanium most commonly specified for medical device components — typical; grade confirmed at drawing review)
Up to 800 × 500 × 500 mm (typical work envelope; final capability confirmed against your drawing)
±0.05 mm
±0.01 mm, subject to drawing review and confirmation
1 piece
3–7 working days
10–15 working days, depending on quantity and complexity
Agreed at quotation stage — no specific finish is named on this page
Engineer drawing review, first-piece verification, in-process checks and final inspection against the drawing; records agreed at quotation stage
STEP file + dimensioned PDF, with material, quantity and key tolerances noted
Engineer drawing review and reply within one working day
FAQ
Metal structural parts and precision components for medical device programmes: housings, brackets, fittings, shafts, sleeves and fluid-handling interfaces.
Each drawing is assessed on its own; we do not list specific devices. Clinical suitability and regulatory approval are the customer's decisions.
Stainless steel, titanium and aluminium. 316L stainless steel and titanium are the metals most commonly specified for medical device components (typical; the grade on your drawing is confirmed at review). Send the grade exactly as specified on the drawing.
Our standard tolerance is ±0.05 mm. Individual critical features can reach ±0.01 mm, subject to drawing review and confirmation. The tighter figure applies to individual features, not to a whole part by default.
Every drawing goes through an engineer review, with first-piece verification, in-process checks and final inspection against the drawing.
Which records are supplied is agreed at quotation stage — tell us what your programme requires at enquiry stage so it can be agreed before quoting. No specific report format is promised here.
Send a STEP file and a dimensioned PDF to stellachen@goldenrainbow.com, or through /request-a-quote, noting the material, quantity, tolerances and any inspection records you need. An engineer reviews the drawing and replies within one working day with feasibility and a quote.
Send your STEP file and dimensioned PDF to stellachen@goldenrainbow.com, or submit the enquiry through /request-a-quote and email the files straight after.
Include the material and grade, the quantity — even if it is a single piece — and the tolerances and inspection records that matter most.
An engineer will review the drawing and reply within one working day, with feasibility and a quotation, or with the questions that must be answered before a reliable price can be given.
Still deciding whether the part fits our scope? Send the drawing anyway and say so: the review will tell you whether we can make it, what tolerance we can hold, and what we would need to quote it — before you commit to anything.
stellachen@goldenrainbow.com